Pages

Showing posts with label Manifesto. Show all posts

6.10.2014

"the end" of Rem & word, grammar vs. architecture, elements

http://www.dezeen.com/2014/06/09/rem-koolhaas-at-the-end-of-career-says-peter-eisenman/


Rem Koolhaas is stating "the end" of his career, says Peter Eisenman


Valentina Ciuffi: Let's talk about Elements [the exhibition occupying the Central Pavilion at the Venice Architecture Biennale]. You've known Rem from the very beginning – what do you think of the core show at his biennale?
Peter Eisenman: First of all, any language is grammar. The thing that changes from Italian to English is not the words being different, but grammar. So, if architecture is to be considered a language, 'elements' don't matter. I mean, whatever the words are, they're all the same. So for me what's missing [from the show], purposely missing, is the grammatic.
Look, 50 years ago, we knew that Modernism was dead. Le Corbusier, Mies van der Rohe, Frank Lloyd Wright: all dead. We didn't know what the future was but we knew all this was dead.
In '68 we found out what the future was going to be: the revolution in '68 in the schools, in culture, in art etc: all was changed. We are now 50 years from '64 and the totemic figure of these 50 years, the symbolic figure? Rem Koolhaas, right?
Rem Koolhaas presents the Biennale as la fine [the end]: "The end of my career, the end of my hegemony, the end of my mythology, the end of everything, the end of architecture." Because we don't have architects [in the biennale]. We have performance, we have film, we have video; we have everything but architecture.
So Rem is saying: "You know, I want to say: I don't do this, I don't do this, I don't do this, but I also want to tell you that I don't want you to tell me my end. I'm telling you the end." He makes the point, bonk, like that.
Valentina Ciuffi: He's stating his end?
Peter Eisenman: He's stating his end. And he's finished. And we don't know what's coming in four five years. 2018, like 1968, could be a revolution. Who knows?
Valentina Ciuffi: So this end is the start of something new?
Peter Eisenman: Always. History always goes like this.
Valentina Ciuffi: But when he says no to archistars, yes to architecture… 
Peter Eisenman: He is the archistar! He is the origin of the archistar. He was there at the beginning.
Valentina Ciuffi: You taught all the archistars. They all came from your academy [the Institute for Architecture and Urban Studies in New York].
Peter Eisenman: He is the archistar and now he is the curator star. He's killed all the archistars, and now he is going [to be the] single curator star.
Valentina Ciuffi: You are one of the few people able to be so straight with him because…
Peter Eisenman: I know him very well. We started together way back. I helped publish his first book. I got the money to publish Delirious New York, I was on the jury that gave him the first prize he ever won for his architecture. I gave him an office where to write Delirious New York, so I know Rem from the beginning.
Valentina Ciuffi: So you think this idea of taking elements and not thinking about the grammar is totally…
Peter Eisenman: Well it's Rem. It's Rem because he doesn't believe in grammar. That's Rem, and that's good. Look, when he was at the Architecture Association School in 1972, in the spring of '72 when he quit – because he never finish school, you have to understand – because he went to the new director and he said, quote: "I want to learn fundamentals. Where can I learn fundamentals?"
And the director looked at him and said: "We don't teach fundamentals here. We teach language." And then he quit. So there is a relationship between quitting the school in 1972 and Fundamentals today. Okay?
Valentina Ciuffi: You are perhaps one of the the few people who can be so direct about Rem.
Peter Eisenman: I love Rem. I think it's very important to have lived in the time of Rem, like to have lived in the time of Corbusier. In '62 I went to Paris and I stood on the doorstep of Le Corbusier's atelier at 35 rue de Sèvres with my mentor Colin Rowe. He said, "Ring the doorbell!" And I said: "What I'm going to say to this guy? What am I doing here?"
And I think that students today feel the same way about the mythology of Koolhaas: "What am I going to say to him?" So very few people would challenge him. If you ask him questions; yesterday at the press conference people were asking him questions and he said: "I don't answer questions like this. You should stop asking questions."
So he's a very, very clear and a good person to put this biennale on. And sarà la fine dell'architecttura [it will be the end of architecture].


7.02.2013

"Cities are being redrawn according to Google's world view"

"Imagine how the experience of Google Glass might alter your experience of the city as it overlays information onto your view, with the city literally becoming framed by Google."


The real shape of digital culture does not reveal itself to us in plain sight. In designer and urbanist Dan Hill’s recent essay for the Strelka Press, he neatly describes the substance of what he calls strategic design, which - if you’ll excuse my use of a gigantically broad brush - might be thought of as a welfare-tinged European cousin of North American corporate design thinking.
He calls it dark matter: the stuff that you can’t see that has enormous impact on the way things work and how things happen. For Hill, the dark matter of strategic design might be the complex machinations of healthcare, education and the environment, but for the American National Security Agency it's something far more wide-ranging. How much darker is the matter that the Prism surveillance program deals in?
Prism highlights the very real nature of this digital-system dark matter that's usually hidden from us, though we might feel its vague outline bump against us at moments or see its shadow cast fleetingly across our field of view.
It's there, for example, in the way Google Maps redraws the city in relation to its own way of seeing. Maps, as we know, are a form of information that not only shows us the terrain in question but also reveals the concerns of its author. Maps are not neutral windows onto the world: they colour, frame and distort the world they describe.
Think, for example, of the way alternative forms of mapping projection alter the image of the world and how, seeing the size and balance of continents shift, one's own understanding of the world also shifts. Think too of how a map's point of view is itself a cultural expression - literally a world view. Maps describe the culture that creates them as much as they describe their ostensible subject.
As Slate magazine's Evgeny Morozov explains, Google's business model of targeted advertising is soon to merge with its description of the physical fabric of the city. Using the data that Google already knows about you through your email, your searches and so on, it will generate personalised maps of the city. As Morozov writes, "Space, for Google, is just one more type of information that ought to be organised." And monetised too, we can add. The city, through the map, is remade according to the data held by Google, and according to Google's idea of what a city is and what it thinks you will do there.
Imagine how the experience of Google Glass might alter your experience of the city as it overlays information onto your view, with the city literally becoming framed by Google. This Googleopic way of seeing transforms space and the urban environment through how and what it reveals and excludes. Its ways of seeing, as John Berger’s 1970s book of that title explored, contain hidden ideologies in its visual depiction of landscape. What's relevant here is the way an ideology is made invisible through the manufacturing of images. Increasingly, this frame is used not only to show the world, but to make the world. The map and the territory, in other words, converge.
Over the last year or so, many of the key digital behemoths have unveiled plans for new headquarters: the grand edifices that they choose to erect for themselves. These are the physical ecosystems inhabited by our digital ecosystems, and in these habitats we can read technology companies' own ambitions and their own self images, and perhaps glimpse something of the distortions that digital culture brings to the world around us.
Apple campus by Foster + Partners
Apple City by Foster + Partners
Apple, for example, has long been arrayed in a set of buildings arranged around a road called Infinite Loop. Even here an idea is embedded of how the physical world might be spatially distorted by digital culture: the suburban cul de sac re-read as an endlessly looping piece of computer code.
But having peaked - for the moment at least - as the worlds most valuable company, something more fitting is in store: the Norman Foster-designedApple City, Cupertino. Arranged as a giant circular plan, the project's renders read like a non-slip, smooth Pentagon, set both in and around a forest. Just like digital space, it’s a form that has no front or back and whose interior is the same as its exterior, resisting traditional urban hierarchies.
Its plan reads as symbolically as anything by nineteenth-century architect Claude Nicolas Ledoux. Its expression is one long zero as though it imagined, despite its 260,100 square metres, that it almost wasn’t there. Apple workers stroll dappled by endless autumn sunlight. This is a particular version of a digital community, accelerated into a perfect hallucinatory cocktail of hyper-tech building and idealised nature.
Frank Gehry designs new Facebook headquarters
Facebook headquarters by Frank Gehry
Facebook’s new headquarters in Menlo Park, designed by Frank Gehry, suggests a different relationship to nature. Mark Zuckerberg is quoted as saying: "From the outside it will appear as if you're looking at a hill in nature," but what the hill will actually contain is the largest open-plan office space in the world.
"The idea is to make the perfect engineering space: one giant room that fits thousands of people, all close enough to collaborate together," Zuckerberg said. Perhaps, just like the image of the cloud, the intention is for Facebook to disappear into the landscape, to become invisible and indistinguishable from things as natural as trees, grass and hills.
In designs for both the Apple and Facebook headquarters, the idea of nature is at once highly present and highly synthetic. It's a level constructed above vast parking garages, quoted as experience and presented as mission statement. In both, there are echoes of the hippy pastoral techno-utopias of the 1960s, washed together with management theory and marketing. These are ideologies made glass and grass.
Google reveals plans for vast new California campus
Google’s Bay View campus by NBBJ
Google’s Bay View campus for California, designed by NBBJ, will be its first North American new-build. Though its appearance is closer to an average business park, it too has its roofs littered with green stuff.
The generic building forms, though, are distorted by what Google knows about: the acquisition of data about human behavior. The buildings are thus twisted and bent by patterns of work, desires and adjacencies, as though the data harvesting of Google Maps were able to warp the world into other organisations. They claim that employees across the 102,200 square-metre development will never be more than two-and-a-half-minutes from one another, creating a kind of hyperlinked organisation.
Proximity and loss of hierarchy are, in this headquarters, core issues. These reflect both the nature of digital work culture and the nature of the digital too. The absence of distance and constant adjacency is at once both the liberation that digital culture brings and the springboard for loss of liberty that Prism suggests. In architectural terms, we might understand this problem in terms of openness: the open plan and the curtain wall are simultaneously things that give us spatial transparency and a condition of panoptic surveillance.
Amazon headquarters image by NBBJ
Amazon's proposed Seattle headquarters by NBBJ
Plans have just been unveiled for Amazon’s new Seattle headquarters, also by NBBJ, that includes a trio of 6039 square-metre biospeheres. Each sphere is conceived as "a plant-rich environment that has many positive qualities that are not often found in a typical office setting." Within these bubble micro-climates will be floors of offices, shops, lounges and canteens - essentially total environments.
Of course Amazon itself is named for an environment, a habitat with geographic scale and significance in arguments of climate change. That the company should actually become a habitat itself, a technologically induced artificial ecosystem, is perhaps a fulfillment of this baby boom radical-to-corporate digital trajectory.
We might trace the roots of these places just as we might trace the origins of the Californian ideology. In part, they are university campuses, the sites of innovation research out of which some of these corporations and their culture spring. In part, too, they emerge out of the hybrid offshoot of architectural design that spliced management consultancy with spatial design.
They also owe much to those intentional communities that bloomed in the 1960s and 1970s: the communes pioneered by hippy culture. Places like Drop City struck out as techno-rural settlements, abandoning the city in favour of Buckminster Fuller-esque geodesic inhabitation of the wilderness. They were ideologically driven as spaces apart from the rest of society where alternatives for ownership, family, energy use, materials and so on could be explored.
They created their own ecosystems, if you will: self-sufficient as sci-fi space ships, supplied by the Whole Earth Catalogue, the hippy version of the Sears and Roebuck catalogue that architectural critic Reyner Banham argued had made the west habitable through mail-order delivery of gadgets and devices in his 1965 essay The Great Gizmo. It’s worth bearing Banham's thesis in mind: if, as he argued, the colonisation of the West was made possible by the gadget, then maybe the gadgets the West now produces are not only a product of some kind of fatalism written into its own origin myths, but the gadgets they now produce are devices of colonisation themselves.
Biosphere 2 was perhaps the largest and most ambitious offshoots of these colonies. Conceived as an ecological experiment, it was a closed system housed in a giant pyramidal greenhouse. Its mission was in part determined by a hippy-science group called the Institute of Ecotechnics, whose mission remains "to establish and develop the new discipline of Ecotechnics, which deals with the relationships between ethnosphere, technosphere and the biosphere" and "which intends to harmonise ecology and technology." It was named Biosphere 2, of course, because Earth is conceived in this way of thinking as Biosphere 1.
The gigantic corporatised versions of these idealised hippy communities also separate themselves from society. These too are idealised spaces, techno-utopias that turn their back on the world that surrounds them in order to manufacture spaces that can sustain their own ideologies. Just as the biosphere is an introverted ecosystem, we see a similar kind of disconnection, a resistance to the idea of the urban. Each becomes its own world, a place that operates according to its own set of rules and ideas, each wrapped up in its own vision of nature.
These are the citadels of the Californian ideology, places where the digital distortions of traditional urban, architectural and environmental space are manifested, places manufactured by processes of design thinking, holistic and totalised within their own limits.
Perfected and protected as these digital epicentres are, it is the rest of the world that feels the effects of the digital reorganisation of space far more profoundly. Outside the limits of these palaces is where the darkest machinations of digitality really work. Even nature itself, its clouds, hills, forests and rivers, traditionally figured as a place of escape and solitude, has long colonised by the digital. To escape its presence might now be almost impossible and might involve the most extreme schemes.
Think, for example, of WikiLeaks founder Julian Assange holed up in the Ecuadorian embassy in west London, or of Edward Snowden, the Prism whistleblower currently in his Hong Kong hotel. Both are now in exceptional spaces, holes in the continuum of globalised digital space. These strange anomalies are perhaps the only escapes from the ever-present digital backdoor, the only respite from the colonisation of earth by digital culture.
In his previous column, Jacob argued that the American National Security Agency's Prism surveillance program was something born not only out of the networked world we now inhabit, not only out of our reliance on a small group of Californian companies who may well have cooperated with the intelligence services, but out of a way of thinking that characterises those very same companies: design thinking


5.19.2012

The Journey to Emergence


The Journey to Emergence
Submitted by Mathieu Helie on Mon, 03/23/2009 - 07:00, last updated Sun, 11/06/2011 - 01:02
This is part I of a series of excerpts of an article to be published in the International Journal of Architectural Research entitled The Principles of Emergent Urbanism. Additional parts will be posted on this blog with the editor's permission until the complete article appears exclusively in the journal's upcoming issue.
Of the different domains of design urban design is an oddity. While the design of a machine can be traced to a definite, deliberate act of invention, and even the design of buildings (architecture) is rooted in known production processes, the design of cities was never seriously attempted until well after cities had become a normal, ordinary aspect of civilized living, and while the design of machines and buildings was a conscious effort to solve a particular problem or set of problems, cities appeared in the landscape spontaneously and without conscious effort. This places the efficacy of urban design in doubt. The designers of machines and buildings know fully how the processes that realize their design operate, and this knowledge allows them to predictably conceive the form they are designing. Urban designers do not enjoy such a certainty.
How is it possible for what is obviously a human artifact to arise as if by an act of nature? The theory of a spontaneous order provides an explanation. According to Friedrich A. von Hayek (Hayek, 1973) a spontaneous order arises when multiple actors spontaneously adopt a set of actions that provides them with a competitive advantage, and this behavior creates a pattern that is self-sustaining, attracting more actors and growing the pattern. This takes place without any of the actors being conscious of the creation of this pattern at an individual level. The spontaneous order is a by-product of individuals acting in pursuit of some other end.
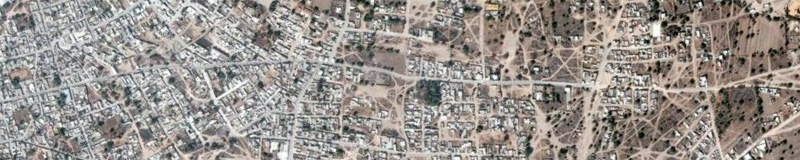
In this way cities appear as agglomerations of individually initiated buildings along natural paths of movement, which originally do not require any act of production as dirt paths suffice. As the construction of individual buildings continues the most intensely used natural paths of movement acquire an importance that makes them unbuildable and these paths eventually form the familiar “organic” pattern of streets seen in medieval cities. This process still takes place today in areas where government is weak or dysfunctional, notably in Africa where urban planning often consists of catching up to spontaneous settlement, and in the infamous squatter slums that have proliferated in the 20th century.
A transect of the city of Tultepec in Mexico provides a snapshot of the different phases of spontaneous urban growth. (Google Earth image)
As urbanization becomes denser, the increasing proximity of concurrent, competing individual interests causes conflicts between the inhabitants of the emerging town. Individuals build out their properties in such a way that it interferes with others, for example by blocking paths or views. These acts threaten the sustainability of the spontaneous order, and to resolve this situation the parties involved appeal to the same judges that rule on matters of justice. These judges, again according to Hayek, are required to restore and preserve the spontaneous order with their rulings. These rulings provide the first building regulations and, when government authority becomes powerful enough to do so, are compiled into comprehensive building codes to be applied wherever the force of that government extends. (Hakim, 2001)
The compiled building codes are later brought by colonists to create new settlements, reproducing the morphology across multiple towns but each time in a pattern that is adapted to the local context. Early town planning efforts are attempts at regularizing the building codes in order to plan for long-term organization of cities, but maintain the spontaneous production process. Most notably the rapid urbanization of New York City was accomplished by very simple rules on the size of blocks laid out in the 1811 Commissioners Plan for New York. Unlike the experience of urbanization in previous centuries, where urban growth was slow and often stagnant, the urbanization of New York took place in a time of rapid social and economic changes, and the city government had to invent building codes involving issues that never could arise in a pre-capitalist society: first the tenement, then the skyscraper, and ultimately, the automobile.
Modernism: the replacement for the spontaneous order
Architects and urban planners of the early 20th century, confident in the techniques of engineering and industrial production, believed that the spontaneous city had become irrational and had to be replaced with a new design fully integrating new industrial technology. The Swiss architect Le Corbusier is famous for designing a complete city around the automobile and building models of his design. In so doing he adopted a process of urbanization that was completely planned hierarchically, applying the processes familiar to architects at the scale of an entire city. He also ridiculed the morphology of spontaneous cities as being the product of donkey-paths.


This scale model of Le Corbusier’s Plan Voisin marks the turning point where city plans as constraints on individual initiative are replaced with architectural design at the scale of millions of inhabitants. (Le Corbusier, 1964)
Although the architectural program of high-rise living of Le Corbusier was discovered to be a colossal failure, the modernist process of development replaced spontaneous urbanization in the industrialized world. The housing subdivision substituted adequately for the high-rise tower block, providing affordable housing in large numbers to a war-impoverished society. This production process is still in force today, separating cities into three distinct zones: residential subdivisions, industrial and office parks, and commercial strips.
Modern city planning has been successful at its stated objective, producing a city designed specifically around automobile use, yet it was immediately and has been perpetually the target of criticisms. Most significantly the vocabulary of these criticisms had to be invented in order to spell out the critics’ thoughts because the type of deficiency they were observing had never been seen. Words like placeless or cookie-cutter were invoked but fell on the deaf ears of urban planners who were trained in Cartesian processes and industrial production techniques.
The most devastating criticism of modernist urban planning came in the form of a sociological study and personal defense of the spontaneous city, the book Death and Life of Great American Cities by Jane Jacobs. (Jacobs, 1961) In it she described in great details how the functions of a spontaneous city related and supported each other. Her concluding chapter, the kind of problem a city is, is still the most relevant. In it she attacks the scientific foundations of urban planning at a paradigmatic level, and claims that the methodology of the life sciences, at the time undergoing the revolution created by the discovery of DNA, is the correct approach to studying cities.
Death and Life of Great American Cities has been adopted by contemporary urban planners as a textbook for urbanity. Its descriptions of the characteristics of a city are now the models upon which new developments are planned. The old urban development of housing subdivisions and office parks is being substituted for the new urban development that has streets, blocks, and mixed uses, just as Jacobs had described to be characteristic of life in the city. A major difference between Jane Jacobs’ preferred city and the new urban plans remains. The layout of mixed uses is organized and planned in the same process as Le Corbusier planned his city designs. The scientific suggestions of Jacobs have been ignored.
The discovery of emergence and complexity science
In the time since Jacobs published her attack on planning science molecular biology has made great technological achievements and provided countless insights into the morphology of life. In parallel the computer revolution has transformed the technology of every human activity, including that of design. But the computer revolution brought along some paradigm-altering discoveries along with its powerful technology. In geometry, the sudden abundance of computing power made it possible for Benoit Mandelbrot to investigate recursive functions and his discovery, fractal geometry, generated a universe of patterns that occurred in many aspects of the physical universe as well as living organisms. (Mandelbrot, 1986)
Some thinkers saw that the life sciences were part of a much more general scientific domain. They formed the Santa Fe Institute and under the label complexity studied not only organisms but also groups of organisms, weather systems, abstract computational systems and social systems. This research formed a body of theory called complexity science that has resulted in the creation of similar research institutes in many other places, including some centers dedicated specifically to urban complexity.
Their scientific revolution culminated in two major treatises within the last decade, both from physicists practicing in a field of complexity. The first was A New Kind of Science by computer scientist and mathematician Stephen Wolfram (Wolfram, 2002), where he presents an alternative scientific method necessary to explore the type of processes that traditional science has failed to explain, presenting a theory of the universe as a computational rule system instead of a mathematical system. The second was The Nature of Order (Alexander, 2004) by architect Christopher Alexander, where he presents a theory of morphogenesis for both natural physical phenomena and human productions.
A definition of emergence
To define what is meant by emergence we will use the abstract computational system upon which Wolfram bases his theories, the cellular automaton. Each cell in a row is an actor, making a decision on its next action based on its state and the states of its direct neighbors (its context). All cells share the same rule set to determine how to do this, that is to say all cells will act the same way with the same context. In this way each row is the product of the actions of the cells in a previous row, forming a feedback loop. The patterns of these rows are not in themselves interesting, but when collected in a sequence and displayed as a two-dimensional matrix, they develop complex structures in this dimension.


The 30th rule of all possible rules of one-dimensional cellular automata produces a chaotic fractal when displayed as a two-dimensional matrix, but most other rules do not create complex two-dimensional structures. The first line of the matrix is a single cell that multiplies into three cells in the second line in accordance with the transformation rules pictured below the matrix. This process is reiterated for the change from the second to the third line, and so on. All the information necessary to create structures of this complexity is contained within the rules and the matrix-generating process. (Wolfram, 2002)
The same general principle underlies all other emergent processes. In a biological organism a single cell multiplies into exponentially greater number of cells that share the same DNA rules. These cells create structures in a higher dimension, tissues and organs, which form the entire organism. In the insect world complex nests such as termite colonies emerge from the instinctual behavior of individual termites. And in urbanization, buildings form into shopping streets, industrial quarters and residential neighborhoods, themselves overlapping into a single whole system, the city.
References
Alexander, Christopher (2004). ‘The Process of Creating Life’, The Nature of Order Vol. 2, Center for Environmental Structure
Corbusier, Le (1964). La Ville Radieuse. Éléments d’une doctrine d’urbanisme pour l’équipement de la civilisation machiniste, Édition Vincent Fréal et Cie, Paris, France
Hakim, Besim (2001). ‘Julian of Ascalon’s Treatise of Construction and Design Rules from Sixth-Century Palestine,’ Journal of the Society of Architectural Historian, vol. 60 no. 1
Hayek, Friedrich A. (1973). ‘Rules and Order’, Law, Legislation and Liberty Vol. 1, Routledge and Kegan Paul, London and Henley, UK
Jacobs, J. (1961). The Death and Life of Great American Cities, Random House and Vintage Books, New York, USA
Mandelbrot, Benoit (1986). The Fractal Geometry of Nature, W.H. Freeman, New York, USA
Wolfram, Stephen (2002). A New Kind of Science, Wolfram Media, USA

4.13.2012

Genotype & Phenotype

In architecture there is no substance that is concurrently both
"editable source code"(genotype
and "usable artifact"(phenotype).

3.21.2012

Architecture as a time based Art

http://thisisrealarchitecture.blogspot.co.uk/2011/02/architecture-as-time-based-art.html


(as seen in #7 - the hourglass issue http://matzine.wordpress.com)
For me the delights of Architectural education have always been the insights that reveal the fluid, dynamic, changing and cyclic nature of Architecture. Lets consider Architecture as a process and as a unique creative act that happens, not only as a part of the architect’s design methodologies but also as a cognitive act that is fundamental to our perception and subjective experience of space. In this light architecture can be seen as a time based art that exists in space like a continual piece of music or a perpetual performance.

When we start to see Architecture not as inert spaces that we occupy but rather spaces created by our occupation, a complex reciprocal relationship between people and space, culture and architecture becomes apparent. Architecture can now be seen as a time based art that is inseparable from the way people perceive and use it. This cyclic relationship between human activity and Architecture sees Architecture as an event or series of events in time much like a performance complete with characters and protagonists both human and architectural.

In representing Architecture the traditional drawing methods employed by Architects transcribe and precisely construct a seemingly clear and scientifically objective representation of the piece of built work to be realised. These modes of representation continually improve with precision as our technology continues to expand. However they serve to reaffirm an assumption of a directly mapped correspondence between drawings and completed built form. This is incredibly useful for the swift translation of an idea into a built work but it will struggle to elucidate the time based nature of architecture.

This is no easy task, but perhaps lessons can be learned from other time based arts such as music and dance where the development of a graphical notation has had a significant effect on the development of these arts. Musical notation can be seen as a representation of space. Crotchets, quavers and semibreves are spatial divisions of a beat that denote rhythm and a passage of notes describes a set of musical intervals in time. Labanotation is a form of graphical notation describing a spatial geometry used in dance. Its originator Rudolph Laban defined a geometry utilising the limits of the of the outstretched body, which mark twenty seven points in space that tilt and rotate with movement.

These systems acknowledge the presence and necessity of a performer in order for the work to exist. This important acknowledgment allows a space for interpretation, indeterminacy, and the unexpected – this is improvisation. Can architectural representation relinquish its assumed Cartesian solidity and allow for a time based architecture to emerge that acknowledges the activity of those who use and perceive it as being its creative impetus?

Digital technologies may provide a possible future for an improvised Architecture that undermines the traditional position of the Architect as originator of the object. Genetic algorithms, self perpetuating systems and other digital drawing systems are being employed and developed that allow for an organic architecture to emerge.

However the attitude we adopt as designers is as a powerful tool. Actors, musicians and performers strive for complicite within a performance. Complicite is a shared sense of unity, heightened awareness and sensitivity to those around you. An architectural complicite can be achieved within creative teams when ideas are given space, where personal ownership is relinquished and personal expression is encouraged. This environment is highly conducive to creativity, spontaneity and can be seen as the opening acts of an architectural event.

The polymath Gordon Pask developed his Conversation Theory to describe the interaction between two or more cognitive systems or distinct perspectives within one individual, and how they engage in a dialog over a given concept and identify differences in how they understand it. Recognising that this intimate relationship of creation exists between people and their environment Pask extended his theory to architecture. He conceived of an architecture that would be in constant conversation and dialogue with its users.
Understanding Architecture as a time based art and representing it through a conversational loop unveils the potential of an exciting and organic architecture of participation, interaction and creation. 


Mr Zumthor's Pritzker Prize Acceptance Speech

http://thisisrealarchitecture.blogspot.co.uk/search?updated-min=2012-01-01T00:00:00-08:00&updated-max=2013-01-01T00:00:00-08:00&max-results=4 


Thank you. It’s a wonderful moment, of course, to get such a prize. There was a journalist, a couple of weeks ago back in Switzerland, asking me: “Now that you’re getting the biggest prize in architecture, will this change your life?” Then I said, “Of course not.” And then I added, “Maybe, I don’t know.” Maybe something will change, but I would like to say it wouldn’t. So, I’m a little bit older now—a couple of weeks older—and something has changed a little bit. Let me try to explain.
As you just heard, when I was a boy, there was no architecture. There were architects. Some of them my father liked, some of them he didn’t like. But architecture didn’t exist. Only later looking back I asked myself, was there architecture in my life? At first I thought, “I don’t see anything.” Perhaps just our house… But architecture? A school? I grew up in a village, in a town five kilometers outside of the city of Basel. So, I looked around, and there was not much. Keep in mind that this is me later looking back. And then all of a sudden, one Saturday evening, we took the little train and went to the movies. Then I started to remember there were all these movie theatres in the streets, and they had a beautiful kind of feeling. They had a beautiful feeling when you got in. There was a really marvelous world of kitsch, really marvelous. And when you went down to the bathroom, the colors were yellow and black. And then all of a sudden, I realized there were this and that, and the balustrades, which had polka dots—polka dot kind of holes—and so on. So, I imagined that this must have been architecture. It was something special. And then later, I remembered that once a year we went to a monastery, a baroque church, nearby. And there were monks singing Gregorian chants in this beautiful Baroque church. Architecture. And then—this was the best—at the end of the service, the family always went down into the rocks, and you came to a very small chapel built or excavated in the rocks. There were a lot of candles and those typical smells and all these things. Architecture! Architectural atmosphere! So, I was glad to discover it. There are other things, of course. But I was glad to discover there was architecture in my youth. I just didn’t know it.

A little bit later—10 years or 15 years—all of a sudden I decided that I wanted to become a real architect, which was sort of a lonely decision in the kitchen. And I started to do my work. I started to enter competitions. I won a competition. I did my first two buildings. The two buildings started to grow. And I remembered at the time we looked at these two buildings, Annalisa and I. I got really depressed. It was terrible. I saw the buildings, and I could see the models of the buildings. This was terrible. I could hear the architectural discussion of the time in my buildings. This was the last time that this should happen to me. The last time that I’m not being myself.

So what is this being myself? It is interesting that in these buildings, which gave me this headache, heart ache, there were things I liked, such as things that did not come from a magazine or from a discussion that I can talk about with somebody. Rather, this is me! What is this “me”? Of course, I don’t know exactly. But I can try to explain a little about the process of what I feel when this happens, when I have the feeling “this is me.” Maybe those of you who play tennis, you know. You have to concentrate on the ball. If you start to think just for a moment, “Oh, my friend is looking at how I play,” then you are lost, right? You have to keep this total concentration on what you want to do. This is one thing. The other thing is you have to be loose. Now, I’m talking about myself. I should say I have to be loose. I go to the place. I listen to the client. I walk around. I hang around. I’m not going to do research.

When I start to do research, I’m really bad. This I know from studying. No research. You are just hanging out, listening, feeling, having the place resonate a little bit. And then all of a sudden, ideas come naturally. I don’t know when and where. I think this is a very natural process. Everybody—all of you, all of us—we experience this. And what I discovered was that when I have these feelings, it is like being a boy again. All of a sudden, I think this is me when I was 10 years or 12 years old. I’m dreaming. I’m there and something comes to me, but it’s not, of course, naïve dreaming. Everything, which is part of my biography, is there. But it’s not there as a research product or as reference material. It went into me, as part of my life. Then it comes out from somewhere—from my emotions or whatever, my feelings.
So, I’m at the same place as at the time when I experienced architecture as a boy without knowing it. This is what I love. These beginnings, these moments of the beginning. And then comes the really hard task when I have to take care that nobody destroys my first image. Because, as you know, we’re doing a job as architects. We are surrounded by politics, by laws, by money, by clients who have weak moments, and all these things. Sometimes people want to take away or harm my image, my baby. So, this needs a little bit of persistence. Maybe that’s where my reputation comes from that I’m a stubborn guy, which I’m not, of course.

As I get older, I think I got some kind of a… I’m sort of secure that I can do this—be a boy, and in being a boy and dreaming, doing something. Then I say, “When I like it, you will like it, too, because I’m not so special.” Now comes this moment when I get this prize. And I think now, and I start to feel that dreaming becomes even easier. Maybe I can. You help me to go on dreaming even stronger. Thank you.